Foundation Excavation in Ottawa
Footings and foundation walls dug to a marked layout, with the working room the forms and the drainage need.
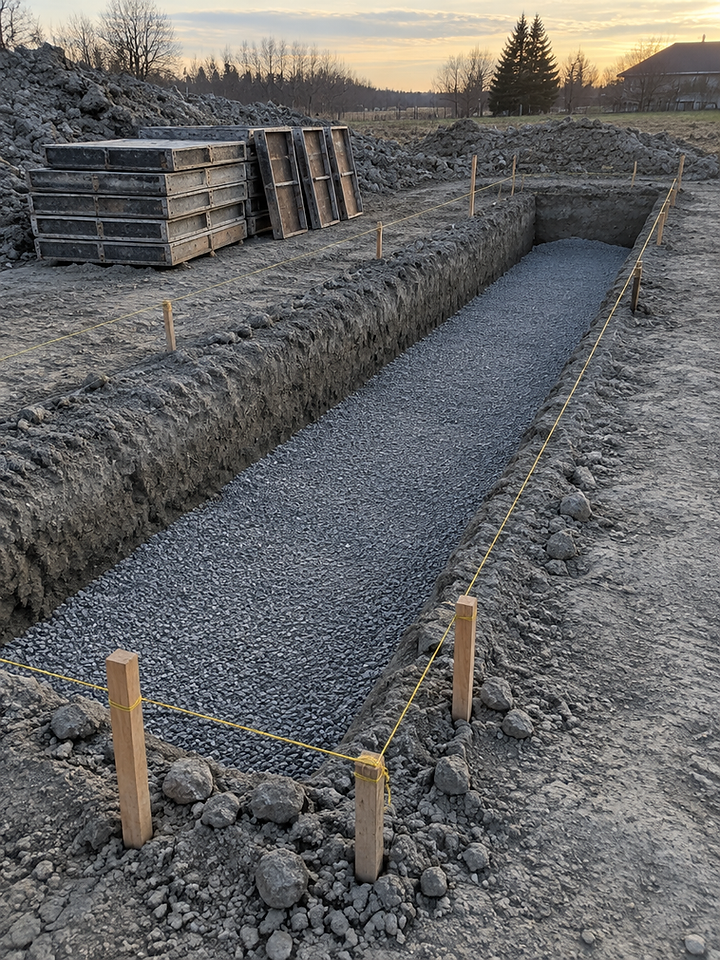
Foundation excavation is a tolerance job. The cut has to sit where the drawings put it, at the depth the footings need, with enough room around the perimeter for the forms to be built, stripped and inspected. Everything after it, from the concrete to the weeping tile to the backfill, depends on those first dimensions being right.
STA 01 / Included
What the work includes
The scope usually covers stripping topsoil from the footprint, excavating to the footing elevation, cutting the footing trenches to the layout, and leaving the base clean and level. Around the perimeter, the cut is widened to leave working space for formwork, which is often referred to as the working space allowance and is set by the design rather than by convenience.
Where a foundation steps, the excavation steps with it, and the step is built as a proper corner rather than a slope. Where a garage slab or a walkout sits at a different elevation, the transitions are cut to suit both conditions at once. Spoil placement and haul-away are planned with the same care as on a basement dig, because the volume is similar and the working space is usually tighter.
At the end of the excavation, the site is left so the foundation trade can start immediately: footing trenches clear, base compacted, no loose material sitting on the bearing surface.
STA 02 / Planning
How the work is planned
Layout comes first. The building corners are staked and confirmed, offsets are set, and the excavation limits are marked so the machine has a visible line to work to. Utility locates are cleared before the bucket goes in, and the marked lines are treated as the boundary for machine digging.
Much of this work is on suburban building lots, where the footing excavation is often for a home addition rather than a new house. On a subdivision lot the machine usually has one route in along the side of the house, and the cut has to sit beside an existing foundation without undermining it. That changes the machine size, the spoil placement and the order the corners are cut in.
Access and staging decide the sequence. On a lot with room, the machine can work the full perimeter and load trucks directly. On a tight lot, the excavation is cut in stages with spoil pushed to one side and removed as space allows. A ramp is sometimes cut to let the machine work down into the excavation, then removed at the end.
The foundation drawings and the structural notes are read together with the site plan. Frost depth, footing width, step locations and the drainage detail all influence how the hole is cut, even though none of them are the excavator's design to change. Where the drawings and the site disagree, the question is raised before the cut rather than after.
STA 03 / Ground
Frost, clay and access notes
In clay, an open foundation excavation is stable for a while and then becomes less so once water gets in. The cut is shaped with that in mind, and the time the hole sits open is kept as short as the trades allow. Where the foundation is going in late in the season, the schedule builds in protection rather than hoping for mild weather.
Frost is the hard limit. Footing excavations cannot be cut in frozen ground without a different approach, and concrete cannot be placed on a frozen base. Foundation work therefore clusters between the thaw and the freeze up, and the spring thaw itself can delay access on soft clay lots.
Access on footings is often tighter than on a basement dig because the excavation is wider than the building and the spoil has to go somewhere. On an infill lot in an older neighbourhood, the machine and the truck may not be able to work at the same time. Planning the order of operations is what keeps those jobs moving.
STA 04 / Timing
When to schedule
Foundation excavation should be booked as soon as the permit drawings and the survey are in hand. The excavation is on the critical path for everything after it, so a delay at this stage pushes the concrete, the framing and the closing date. Booking a season ahead is normal for spring starts.
It also helps to confirm what the foundation contractor needs before the dig: the exact working space, the step locations, and whether any portion of the excavation needs to stay open longer for inspection.
Related services
- Basement Excavation in OttawaFull and partial basement digs for new homes and additions, with spoil placed where the lot allows.
- Grading and Site Preparation in OttawaRough and finish grade, swales, building pad preparation and driveway shaping.
- Drainage and Weeping Tile in OttawaWeeping tile around foundations, swales, catch basins and outlets in general terms.
- All services
STA 05 / FAQ
Foundation questions
It depends on the drawings and on what the foundation needs for formwork, drainage and inspection. The excavation is cut wider than the wall footprint so that the forms can be set, stripped and the weeping tile installed without working in a trench.
Usually, yes. The footing trench and the foundation excavation are cut together to the elevations on the drawings, with the footing base left clean and at the right depth rather than over dug and refilled.
It depends on the lot. Shallow bedrock appears in parts of the region, and removing it changes the method and the time involved. If rock is expected, it is raised before the work starts so the approach can be planned.
Water is managed as the dig progresses, with the excavation shaped to direct it to a low point where it can be pumped out. In clay, keeping the hole from standing water also protects the walls from softening.
STA 06 / Start a project
Footings going in soon?
Send the drawings and the lot details, and we will confirm access, working space and timing.