Excavation in Nepean
Older lots, narrow side yards and foundations that have settled into the grade for fifty years.
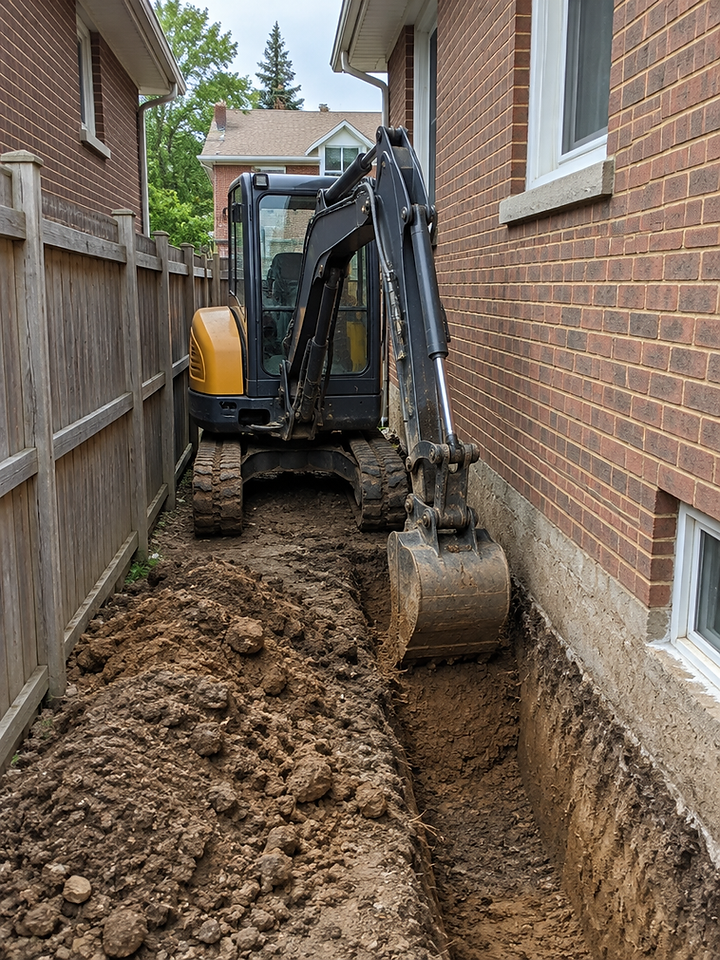
Nepean covers some of Ottawa's oldest suburban ground. The postwar bungalows and the split levels of the 1960s through 1980s were built on lots that were generous by today's standards in width but often tight where it counts: a side yard between the house and the fence, a driveway that is the only route to the back, and a mature tree that predates the subdivision plan.
STA 01 / Housing
Housing stock
The postwar bungalows typically have a low basement, a shallow foundation and a footprint that leaves little room at the sides. Later split levels and two-storeys sit on slightly wider lots but often with a garage projecting toward the street, which narrows the route to the rear yard further.
Excavation on these properties is most often for an addition, a walkout, a garage replacement or drainage. Existing foundations are usually concrete and have been in the ground long enough that the surrounding soil is settled and, in places, wetter than it was when the house was built.
STA 02 / Access
Tight side yards
On a Nepean lot, access planning starts with a tape measure. The gap between the house and the fence, the width of the gate, the location of the hydro mast and the downspouts all reduce the usable space. A compact machine can work in conditions a full-size excavator cannot, but it also moves less material per pass, which changes the schedule.
Where there is no room to stockpile, spoil is loaded directly into a truck or carried out through the house side in a sequence. That is slower and it requires more care with the lawn, the fence and the neighbour's property line, but it keeps the work possible on lots that would otherwise be considered inaccessible.
STA 03 / Ground
Soils
Nepean sits largely on clay and till, with local variations where older fill has been placed. Fill is the unpredictable part: a low corner that was built up decades ago may contain rubble, organic material or loosely placed soil that will not support a footing without being removed and replaced.
Where an addition meets an existing foundation, the new excavation exposes the old footing. That is the point at which the condition of the original drainage and waterproofing becomes visible, and it is worth planning for the possibility that some of it needs attention while the hole is open.
STA 04 / Services
Utilities and older records
Most Nepean properties are on municipal water and sewer. On older streets, service depths and routes do not always match what the records show, and a line may run closer to the surface than expected. Public locates are cleared before digging, and any private line, such as one to a detached garage or a garden shed, is confirmed separately.
Older homes may also have abandoned services, an old oil line or a disused sump connection in the ground. Finding one is not unusual. The response is to stop, confirm what it is and adjust, rather than to keep digging through it.
STA 05 / Season
Frost and the working season
Frost reaches deep enough here to stop most exterior digging in mid-winter. The practical window runs from the thaw in spring to the first hard freeze, with the spring thaw itself the period when clay is softest and access is most likely to damage a lawn or a driveway.
Late summer and early fall are usually the steadiest months on these lots: the ground is workable, the weather is dry enough for spoil handling, and the repair of the surface can still be completed before winter.
Nearby areas
The same work is carried out in the communities around here.
STA 06 / FAQ
Nepean questions
It depends on the machine and the depth of the work. A compact excavator needs a working width of its own plus room to place spoil, and on very narrow lots the material is loaded straight out rather than stockpiled. The route is measured during the walkthrough, not estimated from the street.
They can be. Older properties sometimes have water, sewer or hydro connections at shallower depths than current practice, and records may be incomplete. Locates are cleared first, and any excavation near the front of the house treats the marks as a boundary rather than a precise drawing.
It depends on the structure. Lowering a basement beneath a standing house requires temporary support and underpinning, which is a separate specialty arranged with an engineer and a contractor qualified for it. Digging beside the house for an addition is a different, more common scope.
It depends on the route and the material. Asphalt can be cut and patched, interlock lifted and relaid, and gravel restored. On tight lots where the driveway is the only access, protecting it and agreeing the repair before work starts is part of the plan.
STA 07 / Start a project
A lot in Nepean?
Tell us the address and the work, and we will look at the side yard and the route before anything is booked.