Basement Excavation in Ottawa
Full and partial digs for new homes and additions, cut to the drawings with the spoil planned before the machine arrives.
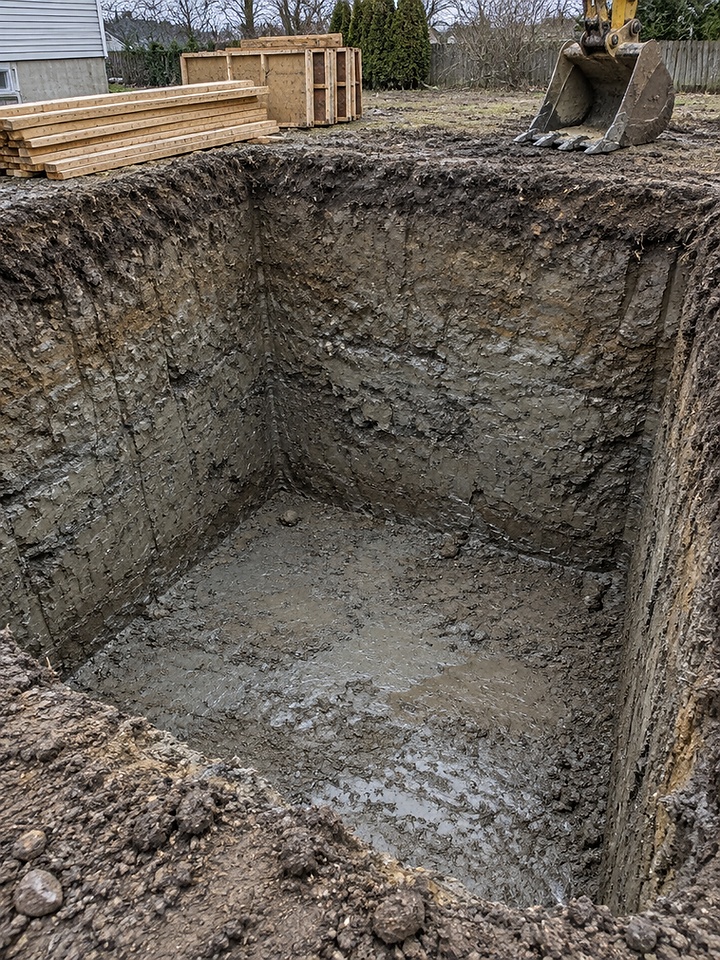
A basement dig is the single largest excavation on most residential lots. It sets the elevation of the house, it decides how much material leaves the site, and it shapes how the lot drains for the rest of its life. The work is straightforward when it is planned properly and expensive when it is not.
STA 01 / Included
What the work includes
A full basement excavation starts with stripping topsoil and separating it from the mineral soil beneath, so that usable material is not lost in the pile. The dig then follows the marked layout down to the footing elevation shown on the drawings, with the walls cut back at a stable slope and enough room left around the perimeter to build and strip formwork.
Partial digs, where only part of a footprint goes to full depth, are common on additions and walkout designs. Those require a stepped excavation with the transition between depths built carefully, because the step becomes a retaining condition that the foundation design has to address.
Included in the usual scope: stripping and stockpiling topsoil, bulk excavation, an access ramp where one is needed and its removal at the end, removal of unsuitable fill where it is found, and rough grade around the completed foundation. Haul-away of surplus material is either included or excluded explicitly, never assumed.
STA 02 / Planning
How the dig is planned
The layout comes from the survey and the foundation drawings, staked and confirmed before the machine starts. Utility locates are cleared, and any private line running to a shed, a pool or an older garage is confirmed separately. A benchmark is fixed so that depth can be checked as the cut progresses rather than guessed at the end.
The next decision is access. A basement dig produces a large volume of material quickly, and the plan has to account for where it goes: loaded straight into trucks, stockpiled on an open lot, or staged in a driveway and moved once. On a lot where the only route to the rear is a narrow side yard, that decision changes the machine size, the sequence and the number of days on site.
Spoil placement is part of the same plan. A pile set too close to the cut adds load to the excavation wall. A pile set in the wrong corner blocks the truck route or buries a neighbour's fence line. Getting it right the first time is cheaper than moving it twice.
STA 03 / Ground
Clay, frost and Ottawa lots
Much of Ottawa sits on clay and glacial till. Clay cuts cleanly and stands for a while, then softens after rain and can move. That means the walls of a basement excavation are shaped with a setback, the hole is kept from filling with water, and it is not left open longer than the work requires. Where groundwater is present, pumping is part of the day rather than a surprise.
Frost sets the winter limit. Once the ground freezes deep, bulk excavation becomes impractical or not possible, so basement digs run from the thaw into late fall. The spring thaw has its own problem: clay turns soft and heavy, and a loaded truck can do more damage to a lot in an hour than the excavation itself.
Lot shape matters as much as soil. Older neighbourhoods have narrow side yards, mature trees close to the house line and fences that cannot come down. Newer subdivisions often have wider access but rear-lane layouts, swales and finished landscaping that has to survive the work. Each pushes the plan in a different direction.
STA 04 / Timing
When to schedule
The best time to book a basement dig is once the drawings and the survey are ready, because the scope, the elevation and the spoil volume all depend on them. Late fall and early spring fill first. If the foundation is going in during a particular window, starting the conversation a season ahead leaves room to plan access and to work around the frost.
If a project is caught by an early freeze, the practical options are usually to wait for the thaw or to protect the ground in advance. Both are easier to arrange than to improvise.
Related services
- Foundation Excavation in OttawaFootings and foundation walls dug to a marked layout, with working space left around the forms.
- Grading and Site Preparation in OttawaRough and finish grade, swales, building pad preparation and driveway shaping.
- Drainage and Weeping Tile in OttawaWeeping tile around foundations, swales, catch basins and outlets in general terms.
- All services
STA 05 / FAQ
Basement questions
It depends on the design. The depth is set by the drawings, the footing elevation and the height of the basement being built, and it is checked against a benchmark rather than estimated on site.
Digging beside an existing foundation for an addition or a walkout is common work. Lowering a basement beneath a standing house needs temporary support and underpinning, which is a separate specialty the property owner arranges with an engineer and a contractor qualified for that work.
It depends on the project. Some clean material can be placed elsewhere on the lot to raise grade. The rest is hauled away, and the volume of that haul is part of the scope discussion before work starts.
It depends on the size of the dig, the access, the soils and the weather. A straightforward dig on an open lot is a shorter job than one in a tight rear yard where material has to be moved in stages.
STA 06 / Start a project
Planning a basement dig?
Send the lot details, the drawings if you have them, and when the foundation needs to go in.