Drainage and Weeping Tile in Ottawa
Water managed at the footing and at the surface, so it leaves the foundation instead of sitting against it.

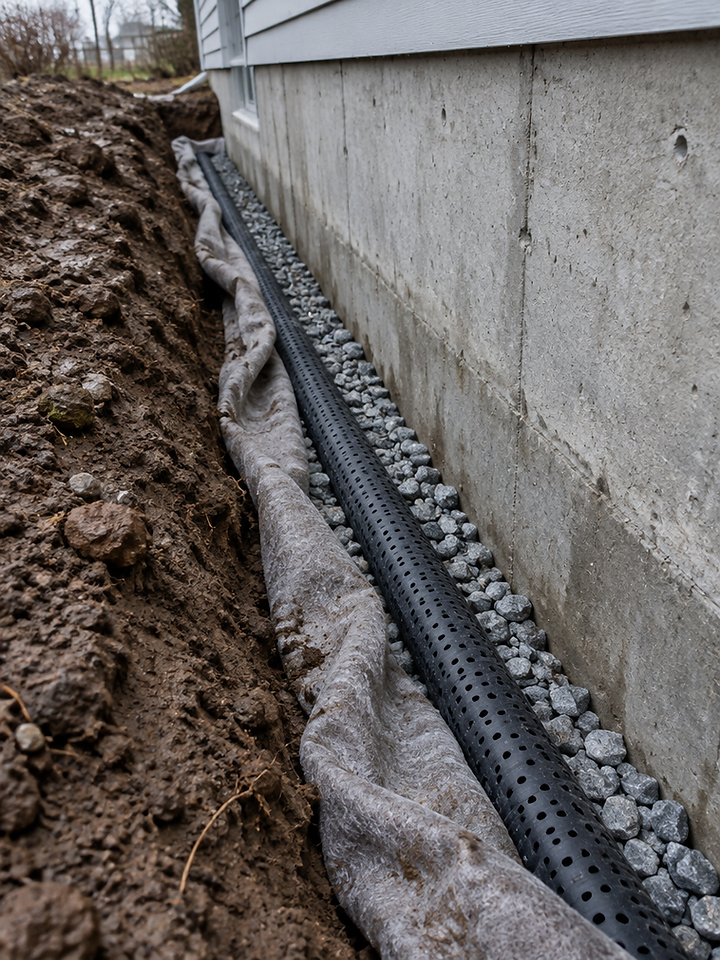
Drainage is two systems working together. One sits at the footing and collects water that reaches the base of the foundation. The other is the surface grade, which decides how much water gets down there in the first place. Fixing one without the other usually leaves the same wet basement with a different explanation.
STA 01 / Included
What the work includes
In general terms, weeping tile work covers a trench around the exterior of the footing, a bed of clear crushed stone, the perforated pipe laid at the correct fall, filter cloth over the stone to keep fines out, and a connection to an outlet. Where the design calls for it, the pipe discharges to a sump, a storm connection or a daylight outlet at grade.
Surface drainage is part of the same conversation: swales shaped to carry water around rather than through a low spot, catch basins where water collects, and outlet points that do not simply move the problem onto a neighbouring property. On some lots a short length of buried pipe from a downspout or a low corner makes the difference between a damp yard and a usable one.
Where an existing foundation is being exposed, the scope usually includes the excavation beside the wall, the removal of the old tile where it has collapsed or clogged, and the backfill and grade restoration after the new drainage is in place.
STA 02 / Planning
How drainage is planned
The first question is where the water can go. A drainage system with no viable outlet is a storage system, and it will fill. The outlet elevation sets the fall available around the footing, which in turn sets how deep the trench has to be and where the low point sits.
The second question is where the water is coming from. Roof water, a rising grade at the back of the lot, a neighbouring property that drains toward the house and a high water table each need a different response. A swale that collects roof water and carries it past the house is often as important as the tile itself.
On a new build, drainage is planned with the foundation and the backfill so that the excavation is opened once. On an existing house, the planning includes protecting the wall, keeping the excavation stable and restoring the grade and any landscaping afterwards.
STA 03 / Ground
Clay, frost and Ottawa foundations
Clay is the reason drainage has to be planned rather than assumed here. It holds water and releases it slowly, so a heavy rain reaches the footing over hours rather than minutes. Filter cloth and correct gravel gradation matter more in clay, because fines migrating into the stone will clog it over time.
Frost adds its own problem at the outlet. A discharge that freezes shut in January has nowhere to send water during a thaw, and the water finds the foundation instead. Outlet depth, slope and location are chosen with the winter in mind.
Access beside an existing foundation is usually tight. A trench along a property line may leave less than a machine width to work in, which changes the method and the time involved. Where the only access is through a finished yard, ground protection and a plan for reinstatement are part of the scope.
STA 04 / Timing
When to schedule
On a new build, weeping tile goes in after the footing and the foundation wall, before the backfill closes the excavation. That is the natural point and the cheapest one, because the hole is already open.
On an existing house, the work is usually triggered by water in the basement, a failing sump or a grade problem that cannot be solved from the surface. Late spring through early fall is the practical window, since the trench has to be open long enough to place the stone and the pipe and to restore the surface afterwards.
Related services
- Foundation Excavation in OttawaFootings and foundation walls dug to a marked layout, with working space left around the forms.
- Trenching in OttawaWater, sewer, hydro and gas trenches in general terms, with locates cleared first.
- Grading and Site Preparation in OttawaRough and finish grade, swales, building pad preparation and driveway shaping.
- All services
STA 05 / FAQ
Drainage questions
It depends on the site. The tile usually connects to a sump, a storm connection or a discharge point at grade, and the outlet has to be able to carry the water somewhere it can leave the lot without causing a problem for a neighbour.
Yes, with the excavation planned around the existing structure. The trench is cut beside the footing, the foundation wall is exposed, and the new tile and gravel are placed before the trench is backfilled and the grade restored.
It depends on the cause. A blocked outlet, a grade that falls back toward the house, a swale that empties in the wrong place or a filter cloth that has clogged all produce the same symptom. The drainage system and the surface grade have to work together.
It depends on the ground. Trenching beside a foundation is usually done between the thaw and the freeze up, and it is often sequenced with the foundation and the backfill so the excavation is opened once.
STA 06 / Start a project
Water where it should not be?
Describe what the water is doing and where it shows up, and we will look at the drainage with you.