How a project runs
From the first conversation to the final grade, the order of work matters more than the speed of it.
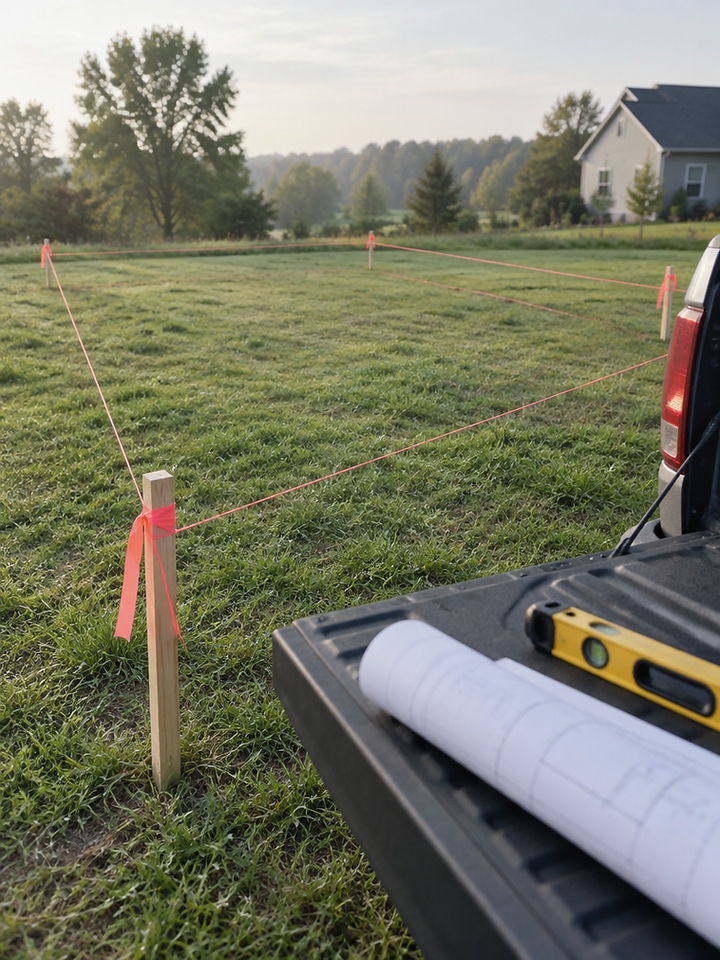
Most of the risk on an excavation project sits in the first hour of planning, not in the digging. A cut made in the wrong place, a truck that cannot reach the spoil, or a pile of clay left where it blocks the next trade all cost more to correct than they would have cost to plan. The sequence below is how work is organised so that the site, the drawings and the neighbours are all accounted for before the machine arrives.
STA 01 / Consultation
The first conversation
It starts with what the project is for. A new basement, an addition, a service connection, a pool, a driveway rebuild or a lot being cleared for a future build each imply a different set of tasks, a different volume of material and a different timetable. This is also where the drawings, the survey and any engineering notes are reviewed. Where no drawings exist yet, the conversation stays general until they do, because the dig depends on the layout.
The purpose of the first conversation is to decide whether the work is a fit, and to identify what information is still missing. If a geotechnical report exists, it is read. If the lot sits in an area with shallow bedrock or high groundwater, that gets raised early rather than discovered mid dig.
STA 02 / Walkthrough
Seeing the lot
A site visit answers the questions a drawing cannot. How wide is the gate. Where do the overhead wires run. What is the slope of the driveway and will a loaded truck climb out of it in March. Is there a mature tree that needs protecting, or a fence that needs to come down and go back up. Is the only path to the rear yard between two houses with a fence on one side and a downspout on the other.
Access is often the constraint that decides the machine size, the order of work and whether spoil has to be moved twice. A wide open commercial lot and a tight side yard in an older neighbourhood can require the same cubic metres of digging and entirely different days.
STA 03 / Scope
A written scope
The scope sets out the extents of the excavation, the elevations to be reached, what happens to the excavated material, what is included in the rough grade and what is left for other trades. It also states the site conditions assumed: where the machine can travel, whether a fence or driveway is protected or removed, and what is expected to be in the ground.
Writing it down is not paperwork for its own sake. It is the reference used when something on site differs from the plan, which is normal on residential lots. A buried footing, an old cistern, a line that does not run where the record shows, a pocket of fill that was never compacted: each of these is a conversation against a written scope rather than an improvised decision.
STA 04 / Access
Getting in and getting out
Access planning covers the route in, the working room around the cut, the turning space for trucks and the place the spoil will sit. On a lot with a narrow frontage, material may be staged in the street under a permit or moved to a driveway in a sequence that keeps the road clear. Overhead lines, low branches, fences and utility boxes all reduce the usable width, and the machine has to fit the space that is actually available rather than the space on the drawing.
Ground protection matters too. A loaded dump truck is heavy, and a soft lawn in spring will not carry one without damage. Steel plates, a stone pad or a different route can keep the job off a neighbour's property and off a driveway that was recently finished.
STA 05 / Locates
Locates before digging
Public utilities are located through Ontario One Call before excavation begins. The marks show the general path of buried services, and machine digging stays clear of them, with hand digging used where the tolerance zone requires it. Private services, such as a line running to a shed, a pool, a septic bed or an older garage, are not always part of the public locate and are confirmed separately.
Locate marks fade, get buried or get moved by site traffic, so they are refreshed if the work runs long. This is a small step that prevents the most expensive kind of mistake on a residential lot.
STA 06 / Excavation
Making the cut
The dig follows the marked layout and the elevations on the drawings. Slopes are cut back far enough to keep the excavation stable and to leave working space for formwork, drainage and inspection. On clay, the walls of a cut can stand for a while and then move after rain, so the excavation is shaped with that in mind and not left open longer than the job requires.
Depth control is checked as the cut progresses rather than at the end. Over digging a footing or a slab base means bringing material back in and compacting it, which is slower and less reliable than stopping at the right elevation the first time.
STA 07 / Spoil
Spoil and haul-away
Excavated material is either kept on site or removed. Clean material can sometimes be used to raise grade, build a swale or fill a low corner of the lot. Material that cannot be used, or that exceeds what the site can absorb, is hauled away. The volume of that haul is one of the larger variables in any excavation project, which is why the placement of spoil is decided early rather than after the pile is already in the way.
Where space is tight, material is loaded directly into trucks as it comes out of the ground. On a larger lot, it can be stockpiled and moved once. Both approaches are legitimate. Mixing them halfway through a job is what creates extra handling.
STA 08 / Rough grade
Backfill and rough grade
Backfill goes in lifts and is compacted so that the ground under a slab, a driveway or a patio does not settle later. Rough grade is set so that water drains away from the building and across the lot in the direction the design intends, respecting the swales and the outlet points. Finish grade, topsoil and landscaping are usually left to the trade that follows, but the rough grade has to leave them something workable.
The last part of the grade work is checking it. A site that looks level can still hold water against a foundation, and a grade that falls the wrong way is far easier to correct before a driveway is poured.
STA 09 / Walkthrough
The final walkthrough
At the end, the site is walked with the client. The extents of the work are reviewed against the scope, the grade is checked, the material left on site is confirmed and anything outstanding is noted. It is a short step and it is the one that keeps a project from ending with an open question.
STA 10 / Soils
What the ground is made of
Ottawa sits on a mix of clay, glacial till and, in parts of the region, shallow bedrock. Clay holds water, softens when saturated and can be slow to drain, which makes it heavy to move and unforgiving under a machine in wet conditions. Till is denser and more variable, with a mix of sand, silt, gravel and stones that changes over short distances. Bedrock close to the surface limits how deep a cut can go without a different approach entirely.
These are general descriptions of the region, not a statement about any one lot. What is actually under a property is confirmed by a geotechnical report, by test pits or by what the excavation reveals. The point of raising soils in the planning stage is to know which questions to ask before the machine is on site.
STA 11 / Season
Timing around the frost
In Ottawa the practical season for exterior excavation runs from the thaw into late fall. Frozen ground limits some digging, and the spring thaw leaves clay soft enough that machine access can damage a lot before it does any useful work. Scheduling is part of the scope conversation: a project that starts at the right point in the season usually needs less protection, less rework and fewer surprises.
STA 12 / FAQ
Process questions
Drawings or a survey help most. If they are not ready, the lot itself and a clear description of what is planned are enough to start the conversation about access and timing.
The locate request is placed with Ontario One Call before digging, and the marks are reviewed on site. Private lines beyond the public locate are identified by the property owner or the contractor before the machine starts.
It sets the limits of the work: the extents of the dig, the depths shown on the drawings, where material stays on site and where it leaves. A change to any of those limits is discussed before it is carried out.
The cut, the backfill, the rough grade and the material left on site are reviewed together. Anything still open is written down so it can be closed out rather than left to memory.
It depends on the work and the frost. Some exterior digging is limited when the ground is frozen, while planning, locates and interior work can continue through the colder months.
STA 13 / Start a project
Start with a conversation.
Send the lot details and the work you have in mind. Drawings or a survey help if you have them.